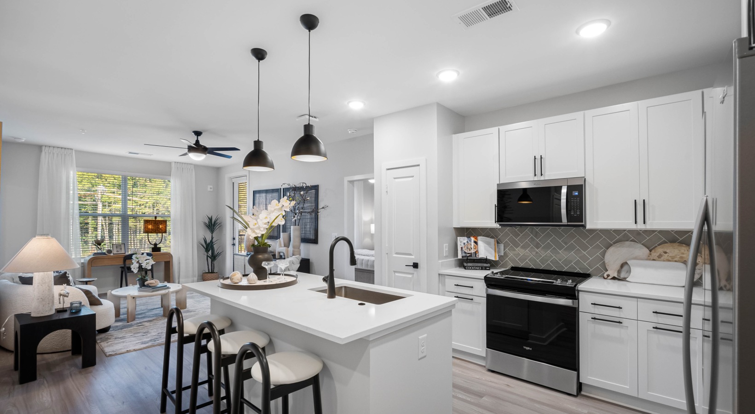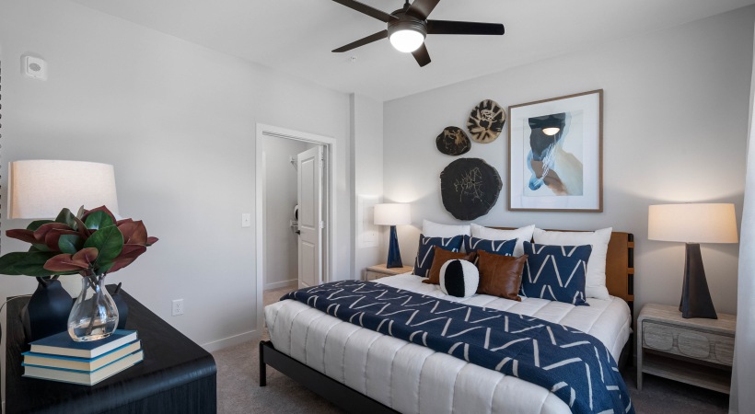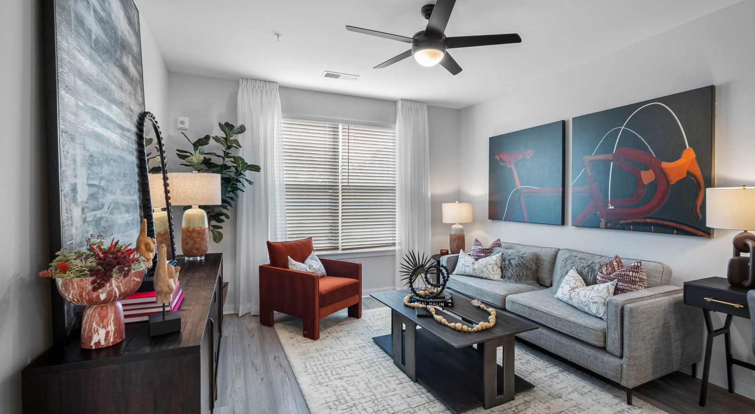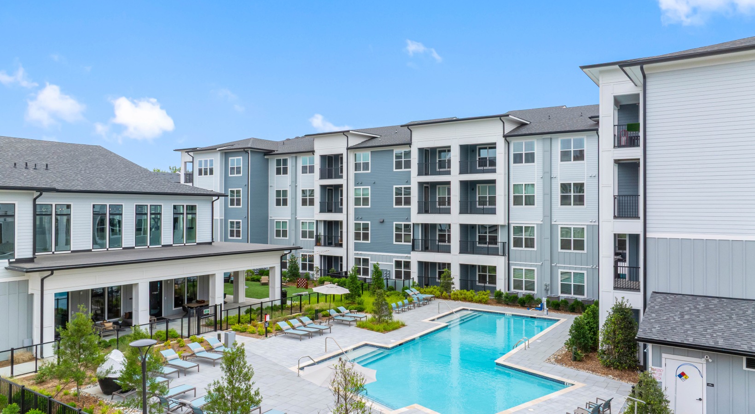

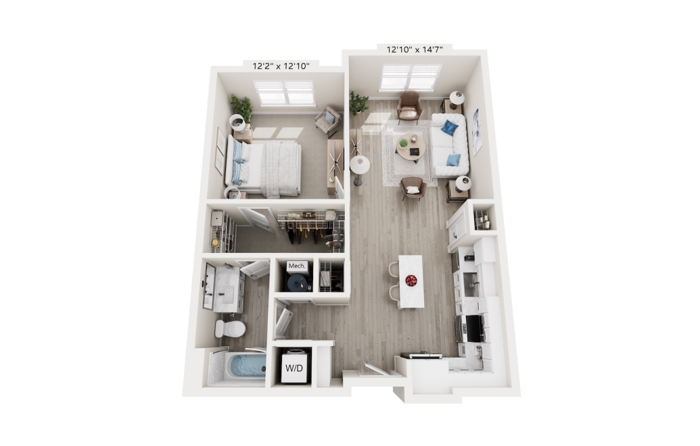
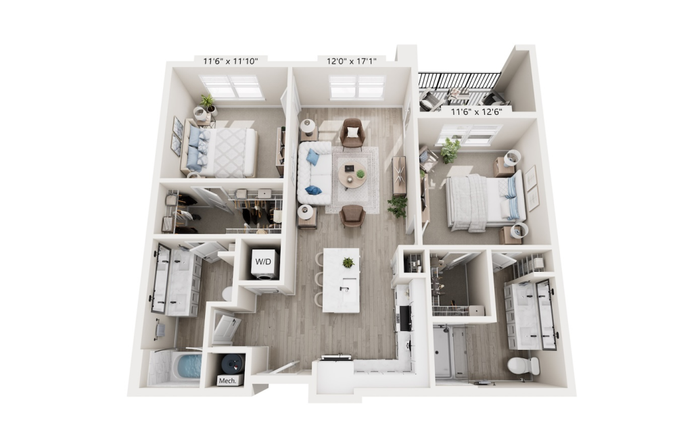
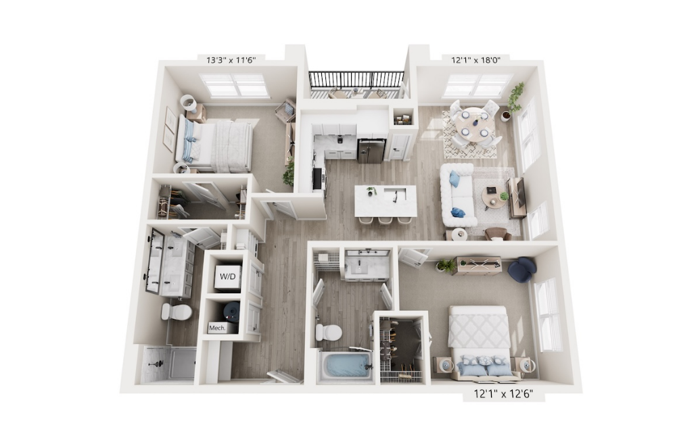
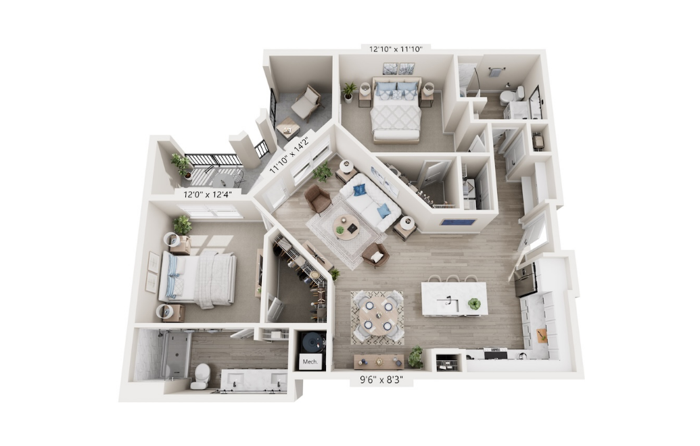
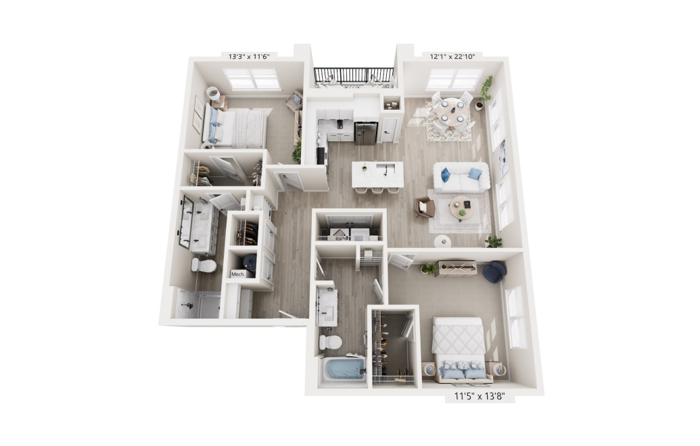
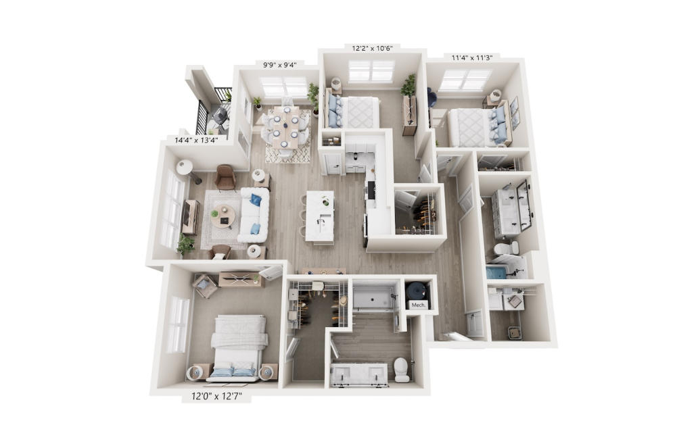
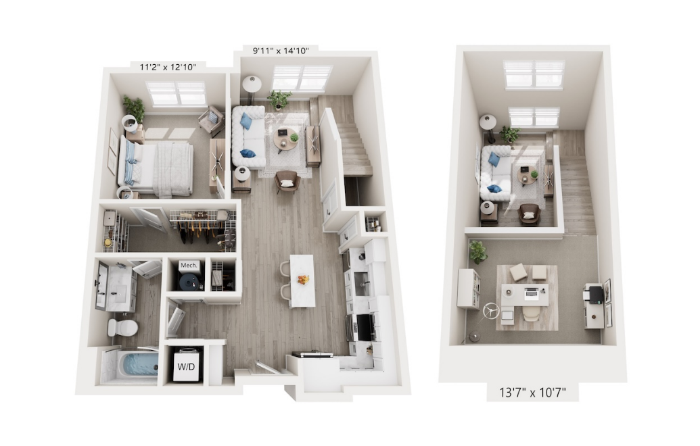
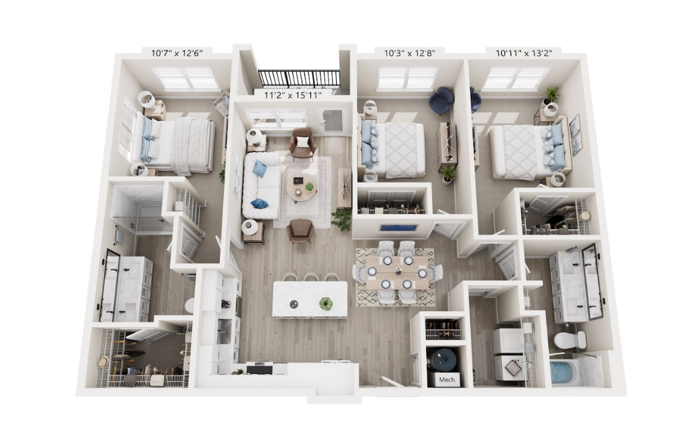
Explore our collection of one-, two-, and three-bedroom apartments for rent in Charlotte, NC, thoughtfully designed to balance modern style, everyday comfort, and functionality. Whether you’re looking for a cozy one-bedroom retreat or more room to spread out in a two- or three-bedroom home, Bainbridge Mallard Creek offers a variety of floor plans to complement your lifestyle. With spacious layouts, elevated finishes, and thoughtful details throughout, finding a place that feels like home comes naturally.
Floorplans are artist’s rendering. All dimensions are approximate. Actual product and specifications may vary in dimension or detail. Not all features are available in every rental home. Prices and availability are subject to change. Please see a representative for details.
Community Fee Guide
Whether you're a current resident or an interested prospect, we want to make it easy to understand what your rent includes and what may constitute additional fees. To help with this, we've created a fee list below so you can quickly see what fees may apply in addition to your base rent.